Lash Calibration Records: 8 Checks for Measurement Equipment

Share
Lash Calibration Records Buyer Summary
Lash calibration records should identify the working tool, measurement range, resolution, method, reference standard, result, decision, due date and owner. If a tool is out of tolerance, the supplier should hold it and assess every affected lash lot before releasing product evidence.
Lash calibration records show whether the measurement equipment behind a supplier's inspection results is suitable, identified, in date and connected to documented references. Buyers should review the device, range, resolution, method, reference, result, status, due date and response to any out-of-tolerance condition. A calibration sticker alone is not the complete evidence chain.
Why Lash Calibration Records Matter in Quality Control
Private-label buyers use measurements to decide whether lash fiber diameter, strip or fan base, tray dimensions, label placement and package weight meet an approved specification. If the caliper, scale or reference ruler is wrong, a neat inspection report can still produce the wrong decision.
NIST describes calibration as the process of ensuring a measuring device produces accurate measurements. Metrological traceability is established through a documented, unbroken chain of calibrations, with each link contributing to measurement uncertainty. This does not mean every lash-factory tool must be calibrated directly by NIST; it means the supplier should be able to explain and document the chain appropriate to the measurement risk.
Calibration, Verification and Adjustment
These terms should not be treated as interchangeable:
| Term | Practical meaning |
|---|---|
| Calibration | Compares a device with a reference and records the result |
| Verification | Confirms the device meets a defined requirement for use |
| Adjustment | Changes the device to improve its indication |
After an adjustment, the result should be checked again. Passing a quick zero check does not automatically replace a scheduled calibration or verification program.
8 Lash Calibration Records Buyers Should Review
1. Unique Tool Identity
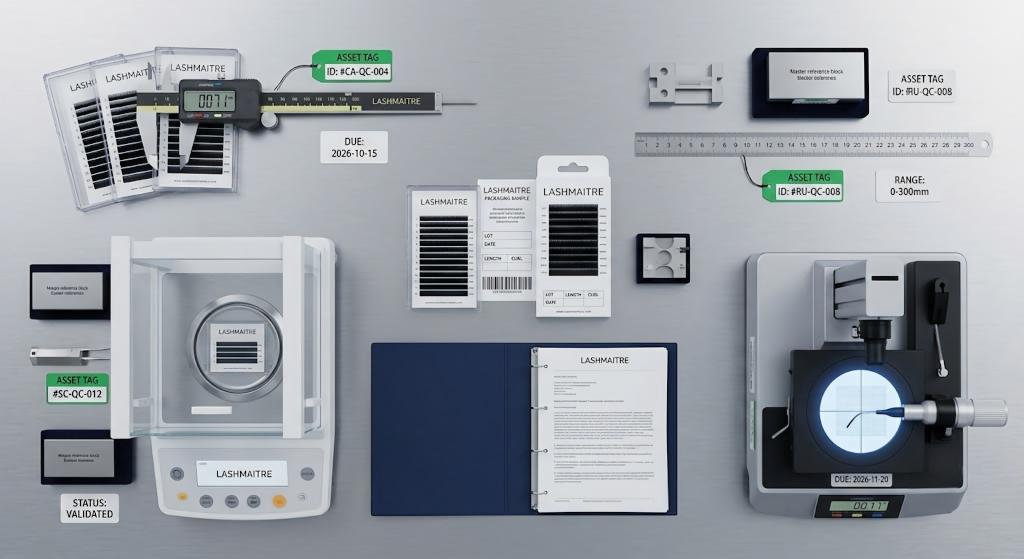
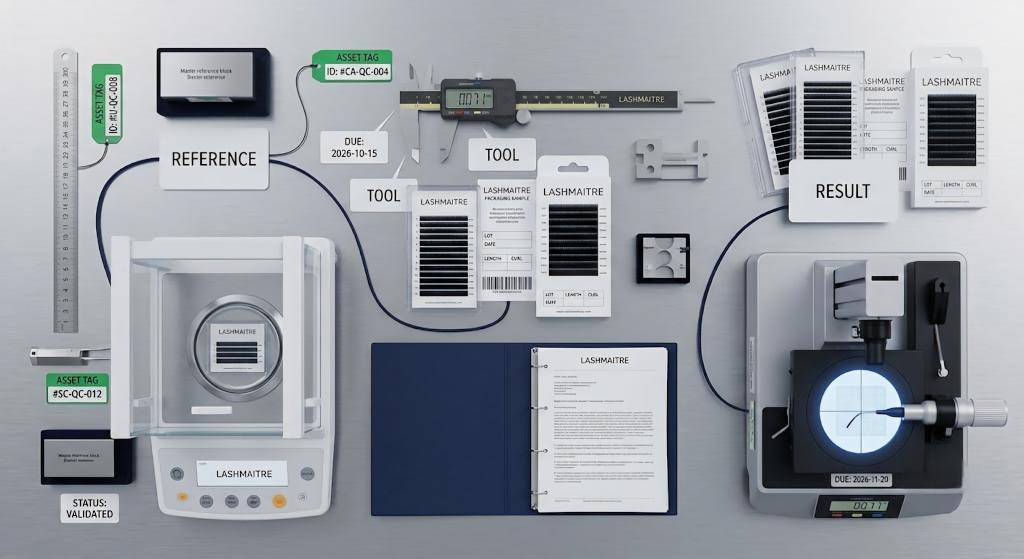
The record and physical tool should share an asset number or serial number. Generic entries such as “factory caliper” cannot prove which device produced a result.
2. Measurement Range and Resolution
Confirm that the selected tool can measure the feature and tolerance. A device that displays more digits is not automatically more accurate or suitable.
3. Calibration or Verification Method
The record should state what was checked, at which points, under what conditions and against which acceptance limit.
4. Reference Standard
Identify the gauge block, certified mass, ruler, comparator or other reference used. Its own status should be current when it supports a traceability claim.
5. Results and Decision
Keep the observed values, allowed error and pass/fail conclusion. A certificate that only says “calibrated” gives the buyer little evidence about suitability.
6. Status and Due Date
The working device should show whether it is usable and when the next check is due. Expired, damaged or unidentified tools should not be used for shipment decisions.
7. Record Owner and Review
Name the person or provider who performed the work and the authorized reviewer. External certificates should be linked to the correct in-house asset.
8. Out-of-Tolerance Response
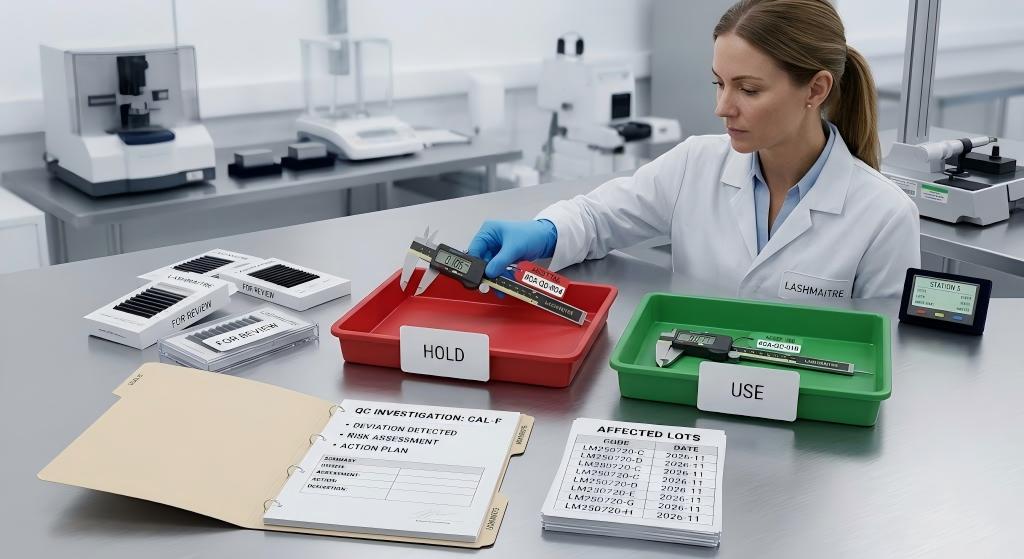
When a tool fails, the supplier should hold it, determine when it may have become unreliable, identify affected lash lots and decide whether previous measurements need review.
Use, Verify or Hold: Buyer Decision Rule
| Tool condition | Decision |
|---|---|
| Identified, suitable, in date and within limits | Use for the defined inspection |
| Status is current but a daily check is required | Verify before use |
| Record, reference or identity does not match | Hold the tool and results |
| Out-of-tolerance result may affect released lots | Investigate affected product |
Does Every Lash Measurement Need the Same Control?
No. Control should match risk. A ruler used for a rough carton check may need a different program from a caliper used to judge a narrow product tolerance. Buyers should define what decision the measurement supports, the allowed error and the evidence needed before they demand a specific calibration interval.
The lash specification tolerance article explains how to separate the allowed product range from the measuring system used to judge it.
FAQ: Lash Calibration Records
Which tools may need lash calibration records?
Common examples include digital calipers, precision scales, steel rulers, thickness comparators and reference fixtures used for acceptance decisions.
Does a calibration sticker prove traceability?
No. It is a status indicator. The supporting record should identify the device, method, reference, results, date and responsible party.
What happens when a tool is out of tolerance?
Remove it from use, assess the period of possible error, identify affected lots, repeat measurements where necessary and document the disposition.
Should buyers specify the calibration interval?
Buyers can define evidence expectations, but the interval should consider tool stability, use frequency, environment, risk, manufacturer guidance and prior results.
Ask for Measurement Evidence With Your Sample
When a dimension drives sample approval or bulk acceptance, ask how it will be measured and recorded. LASHMAITRE connects this evidence with lash samples, lash quality control and the wholesale lash inquiry.
Authority references: NIST Measurements and Standards and NIST Metrological Traceability.

Lash Maitre: Your Trusted Partner in Eyelash extension Solutions
Lash Maitre is dedicated to providing professional insights and tips in the eyelash extension industry. Sharing the latest trends, techniques, and product knowledge, Lash Maitre helps lash artists and enthusiasts enhance their skills, stay inspired, and achieve the perfect lash experience.